Value engineering is often introduced after construction documents are nearly complete and budget pressure is already high. At that point, the conversation can become a search for a lower material price rather than a disciplined review of the complete exterior system.
A better approach is to address the major exterior decisions during design development and preconstruction. That gives the architect, developer, contractor, installer, dealer and manufacturer representative time to compare alternatives without losing sight of the building’s identity or the realities of field execution.
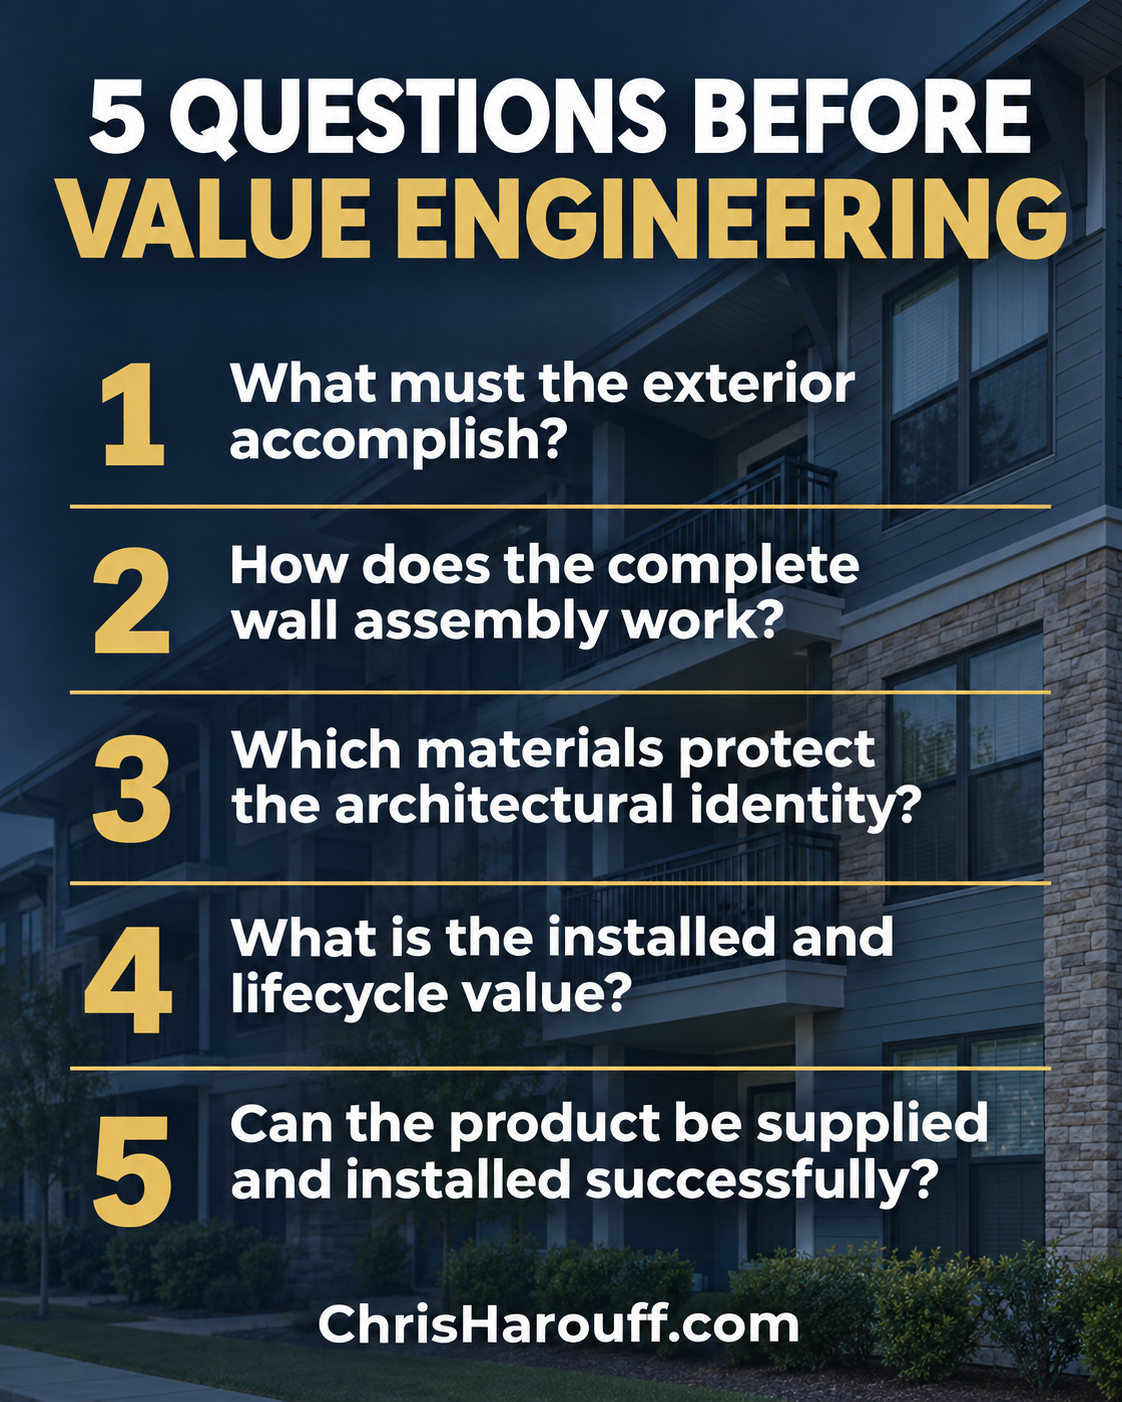
1. Establish What the Exterior Must Accomplish
Before comparing materials, define the job the exterior must do. Project priorities may include:
- Creating architectural character and market differentiation
- Supporting effective moisture management
- Maintaining installation speed and predictable sequencing
- Limiting field finishing and future maintenance
- Matching local installer and material availability
- Meeting warranty, code and performance expectations
- Maintaining consistency across buildings or future phases
When those priorities are ranked early, the team can evaluate alternatives against agreed project goals instead of making an isolated product substitution.
2. Evaluate the Wall Assembly—not Just the Cladding
The exterior performs as an assembly. Water and detailing risk often concentrate around openings, rooflines, material joints, penetrations and the base of the wall. A meaningful comparison should consider:
- Substrate and fastening requirements
- Wall, trim and accessory thicknesses
- Window, door and penetration details
- Water-resistive barrier, flashing and drainage strategy
- Thermal movement and required clearances
- Transitions between siding, stone, trim and adjacent materials
- Applicable code information and manufacturer testing
- Trade sequencing and responsibility
A cladding change that appears simple on a schedule may affect multiple details. Those impacts should be identified before approval and carried through the drawings, specifications and submittals.
3. Protect the Architectural Hierarchy
Not every square foot of an elevation needs the same material or level of visual emphasis. A coordinated palette can use a primary cladding for most wall areas, stone or masonry-inspired materials at entrances, vertical or wood-look accents at key masses, and trim to reinforce openings and transitions.
When the team identifies which elements define the project’s architectural identity, value engineering can concentrate premium accents where they have the greatest visual effect. That protects the design story while allowing the larger wall areas to be evaluated for efficiency and constructability.
4. Compare Installed and Lifecycle Value
Material price is only one part of exterior value. A useful comparison also considers accessories, labor, scaffolding, field finishing, waste, installation speed, trade coordination, maintenance, callbacks and the ability to obtain matching material for future repairs or phases.
Some options may cost more per unit but reduce another project cost. Others may look economical initially but add labor, complexity or maintenance. The decision should reflect the installed assembly and the owner’s expected holding period—not just the first line on a material quote.
5. Build the Supply and Installation Plan Before Approval
A specified product only creates value if it can be purchased, delivered and installed successfully. Before approving an alternative, confirm:
- Regional product and accessory availability
- Current lead times, minimums and packaging
- Installer familiarity and training needs
- Mockup or preinstallation-meeting requirements
- Storage, handling and sequencing expectations
- Available technical and jobsite support
- Continuity for later buildings or phases
This is where channel partnership matters. Early coordination between the project team, dealer or distributor and manufacturer representative can uncover issues while there is still time to solve them.
Use a Preconstruction Exterior Review
A focused exterior review should include the architect, developer or owner, general contractor, envelope consultant when applicable, installer, dealer or distributor and product representative. The goal is not to add another meeting. It is to align design, documentation, cost, supply and execution before a late substitution creates avoidable risk.
The best value-engineering outcome is not simply a less expensive product. It is a coordinated exterior solution that preserves the project’s priorities and has a clear path from the drawings to the finished building.
Bring the exterior conversation upstream.
I work with multifamily developers, architects, contractors, installers and building-material dealers throughout Indiana and Northern Ohio. I can help organize product comparisons, samples, specifications, technical resources, dealer coordination and installation conversations.
Discuss a multifamily project →